What they actually needed was the porch they already had, rebuilt to work for them.
The Porch They Had Wasn’t Working
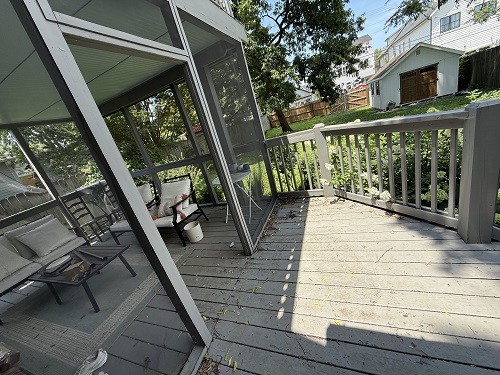
The back of the house had a two-level porch that had been let go over time. Three things weren’t working:
- The upper deck off the primary bedroom sat in full sun and went unused, despite the established trees in the yard.
- The lower porch was screened, but critters had torn up the screening and made the space no longer comfortable.
- The two levels weren’t connected from inside the home — getting from the back porch door to the screened porch meant going outside first.
Two Paths, and the Smaller One Won
We offered two options. The first was to remove the existing substructure and reconfigure the porch from the ground up. The second was to reuse the substructure after confirming the structural frame was in good shape. The homeowners chose the second path. It was the more economical of the two, and it preserved what was already working underneath.
What They Asked For
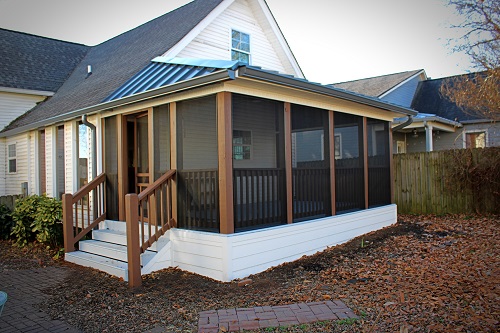
The brief from the homeowners was simple. They wanted a metal roof — specifically because they wanted to hear the rain hitting it. They wanted one entire covered porch instead of two disconnected levels, so they could move through it without going outside. And they wanted the whole space to feel comfortable for entertaining and relaxing.
Built for How They Actually Wanted to Live in It
This porch wasn’t designed for a forever home, but it was designed to perform like one. Durable construction, materials chosen for daily use, and a configuration built around what the homeowners actually wanted to do in the space.
A renovation Built Around What Fits?
If you’ve been quoted a project that doesn’t fit the home you actually have, or the timeline you actually plan to be in it, there’s a different kind of conversation available. BEC Innovations walked through the full scope and what it cost on this project, and that kind of honest, fitted scoping is the way we work on every project. Reach out when you’re ready to talk through what makes sense for your home.