Cutting Down the Two-Level Island
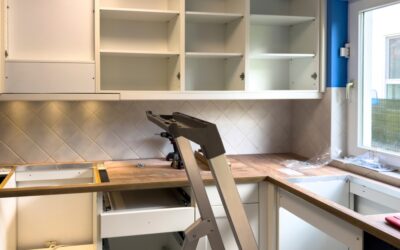
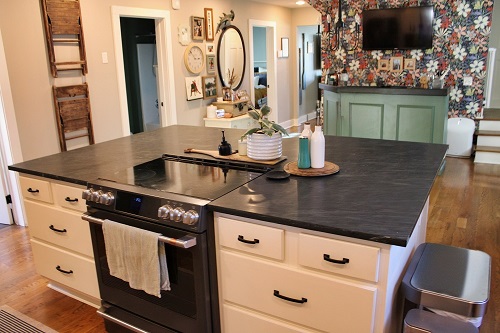
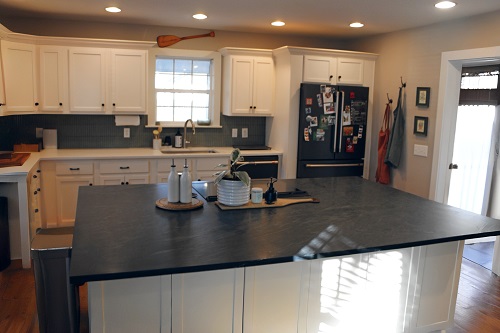
The original island was built on two levels, and that split chopped the room visually in half. We cut it down and reframed it to a single uniform height, which opened up the sight lines across the whole kitchen and made the space feel noticeably larger.
Putting the Backside of the Island to Work
The back of the island had been wasted apron space. We added cabinetry across it, turning a dead surface into real storage. It changed how the island functions day to day.
A New Backsplash With Real Personality
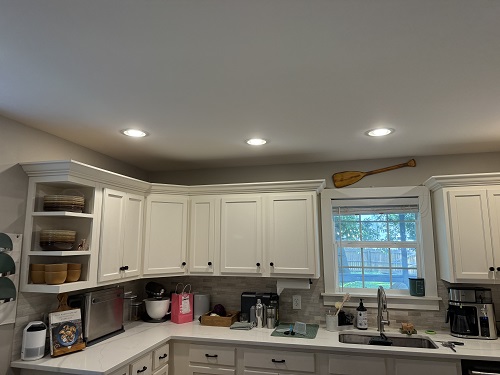
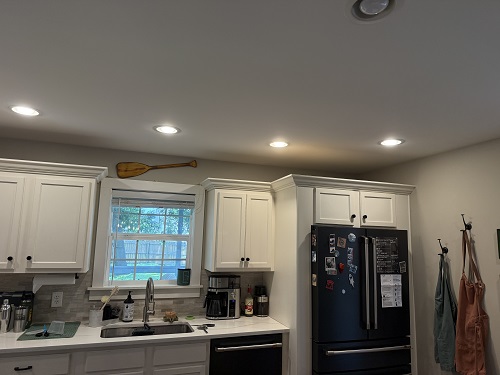
The previous backsplash was grey and white — fine, but forgettable. The homeowners chose a green tile with black grout to replace it. That single material change is the one most responsible for how different the finished kitchen feels from the one they started with.
Expanding the Countertop in Soapstone
With the island leveled out and the new cabinetry added, the countertop got expanded to cover the full surface in soapstone. What had been a cramped prep area now reads as a full working countertop.
A renovation-lite worth talking through?
If you’re sitting in a kitchen that mostly works but doesn’t feel right, a full gut isn’t always the answer. We documented exactly what this project covered and what it cost so you can see how targeted scope and honest pricing come together. When you’re ready to talk about your own kitchen, BEC Innovations is here.